luxury backyard 3D design
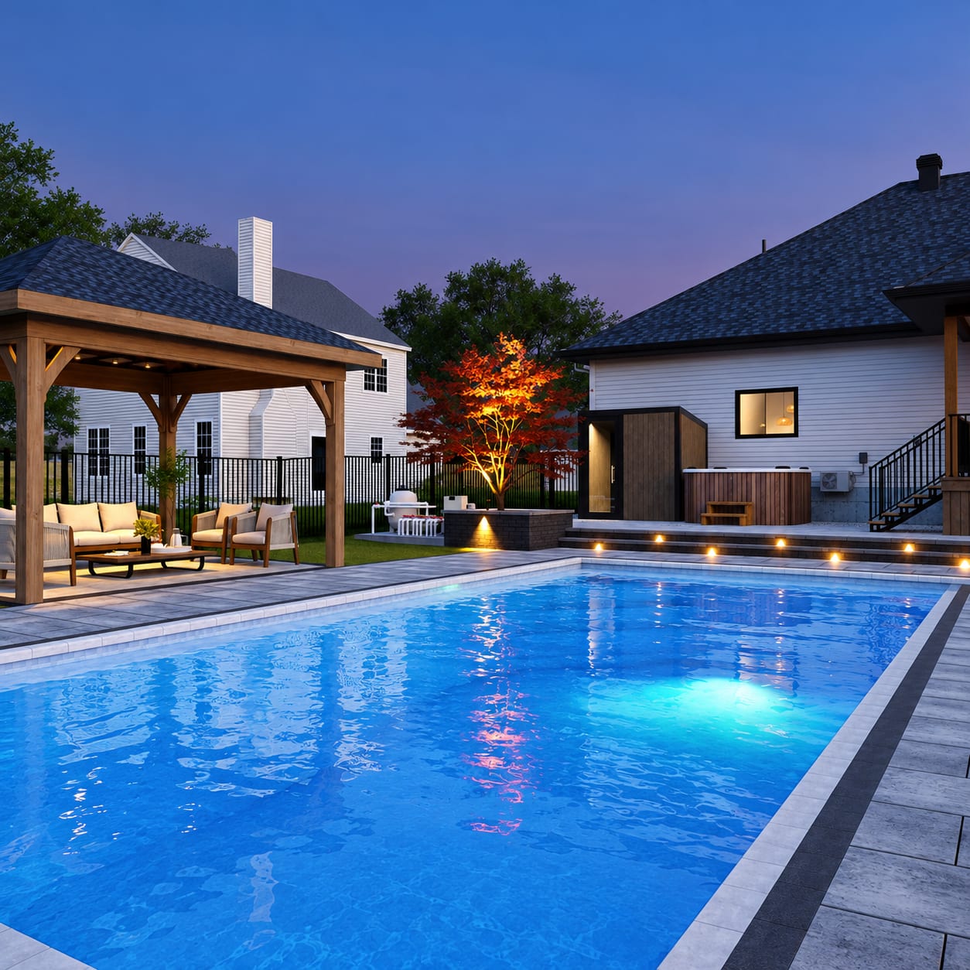
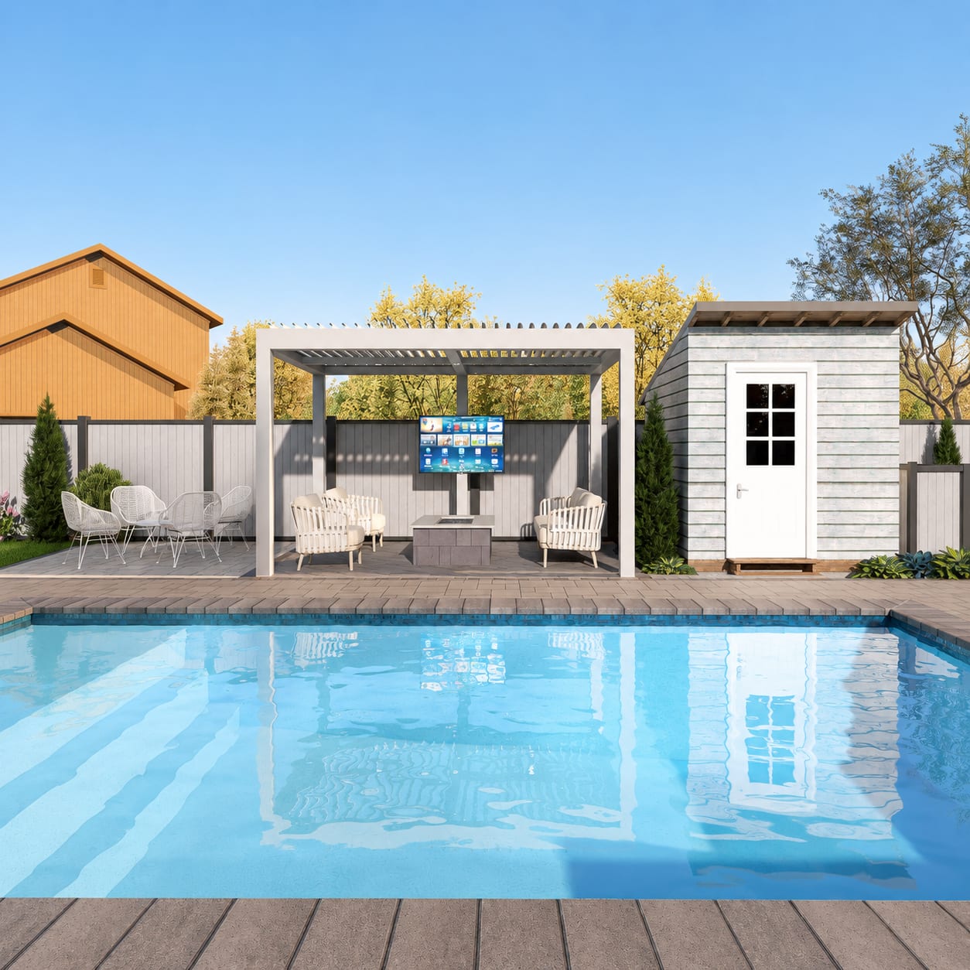
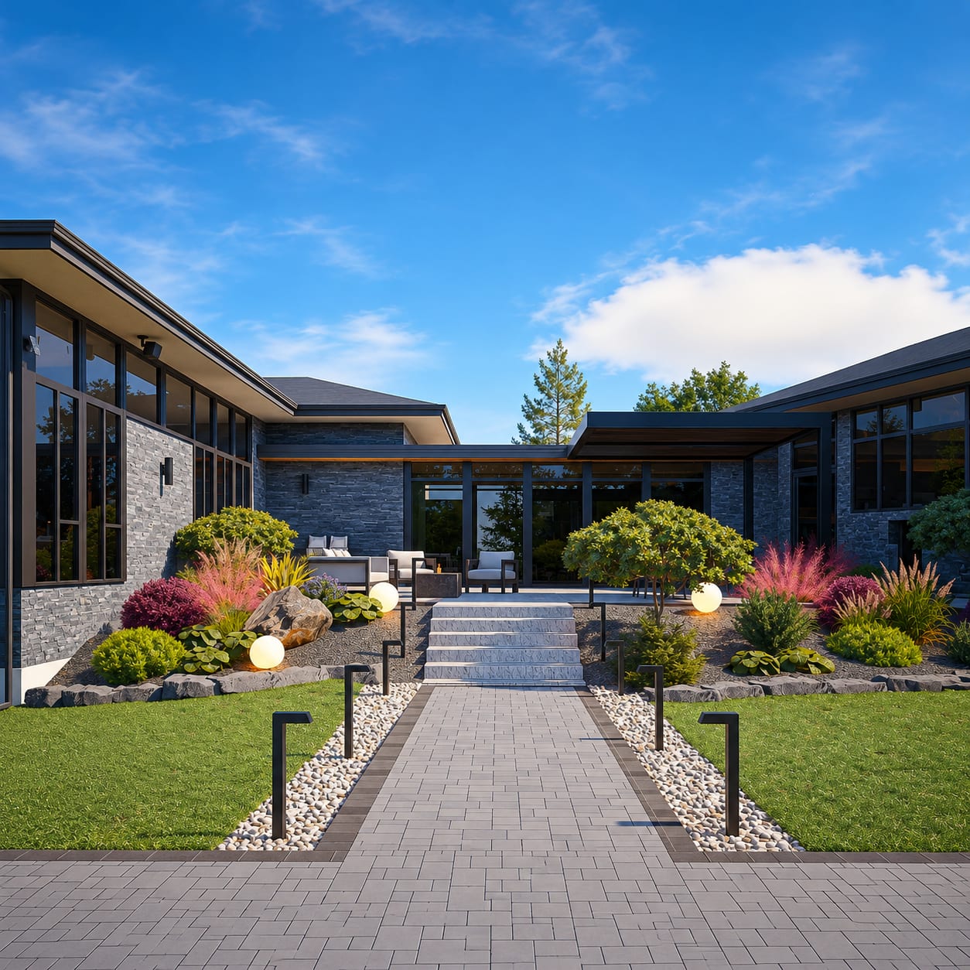
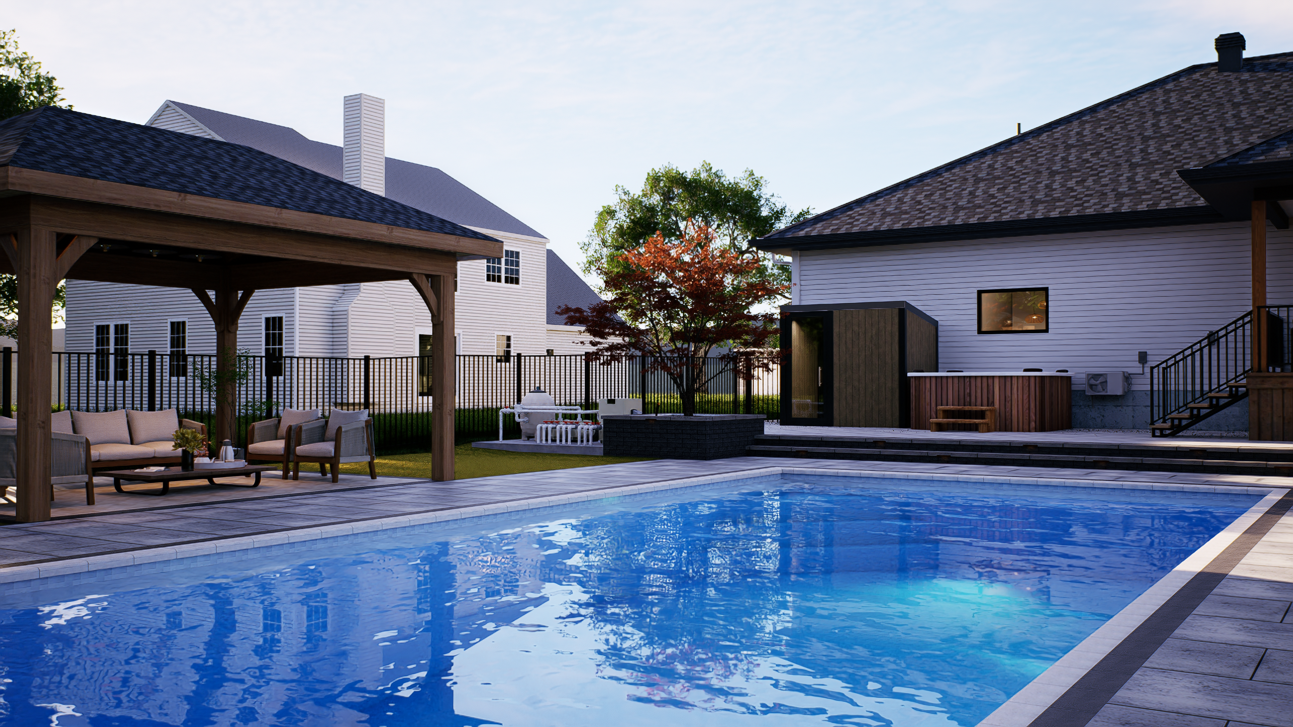
Complete 3D backyard design featuring a swimming pool, covered outdoor lounge, fire feature, integrated landscaping, lighting and multiple entertainment zones
Learn moreComplete landscape design built around your property and the way you live integrating pools, stonework, outdoor kitchens, structures, planting and lighting into one cohesive outdoor environment.
Exceptional outdoor spaces begin with a complete vision. We design the property as one connected environment considering the architecture of the home, pool, patios, outdoor kitchen, structures, circulation, views, planting and lighting before construction begins. Every element is planned to complement the others, creating a cohesive outdoor space rather than a collection of separate projects.
Every design is also grounded in the realities of the property and Ottawa’s climate. Grading, drainage, elevations, soil conditions, privacy, sun exposure and four-season planting are considered from the beginning, helping ensure the finished landscape performs as beautifully as it looks for years to come.
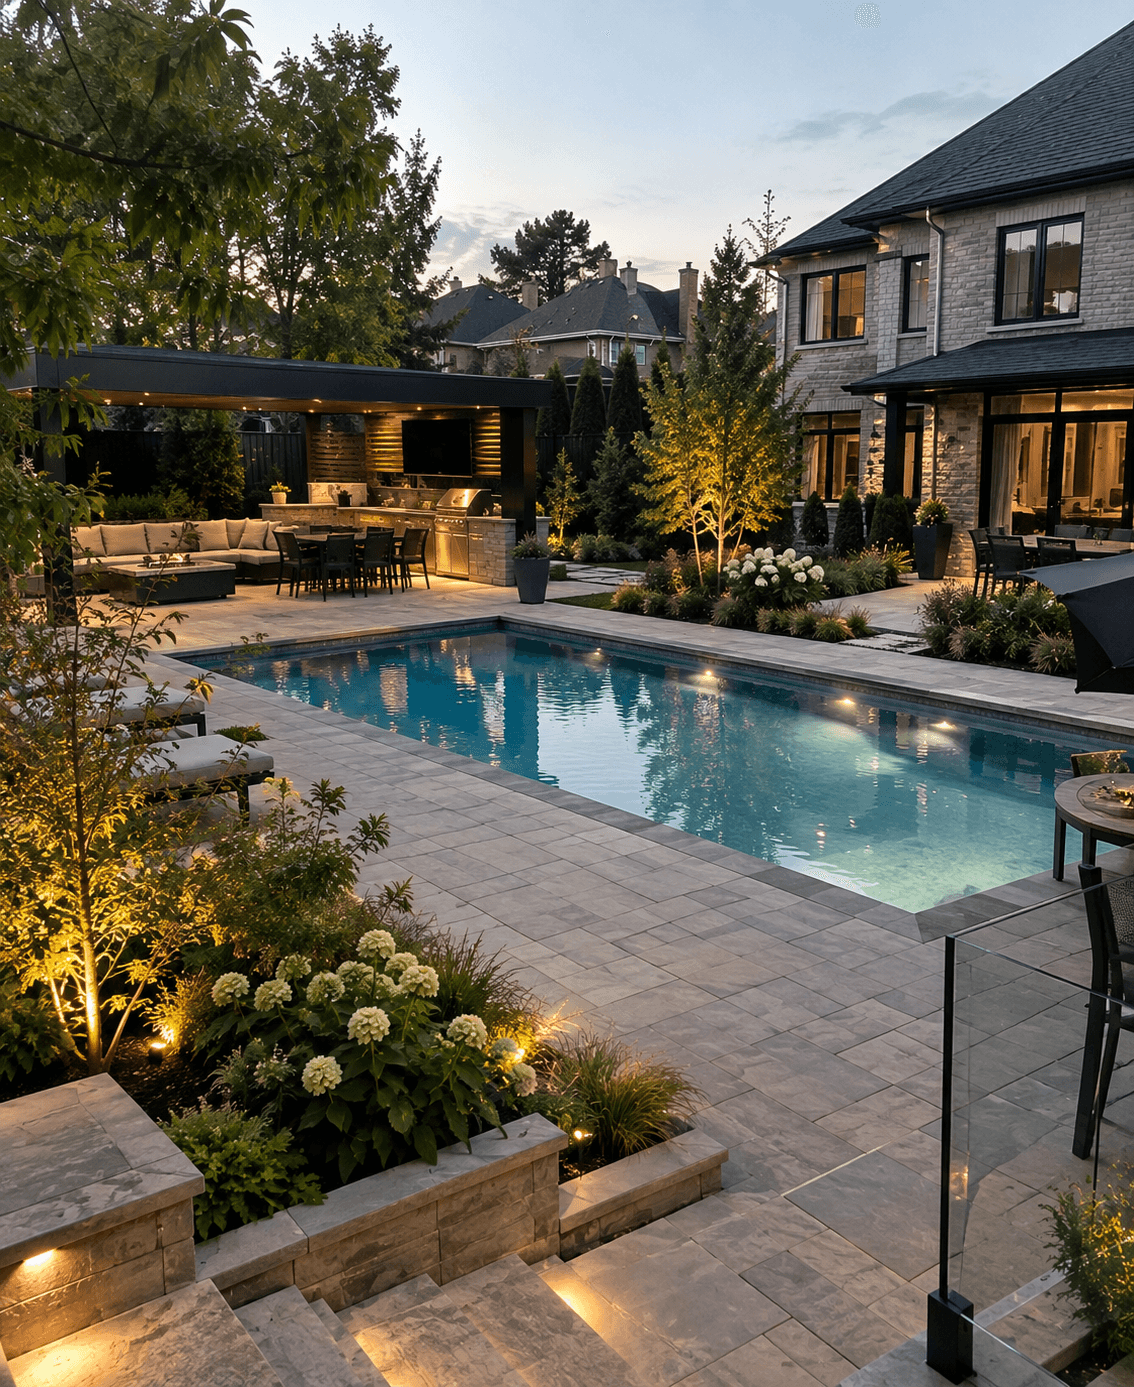
Complete 3D backyard design featuring a swimming pool, covered outdoor lounge, fire feature, integrated landscaping, lighting and multiple entertainment zones
Learn more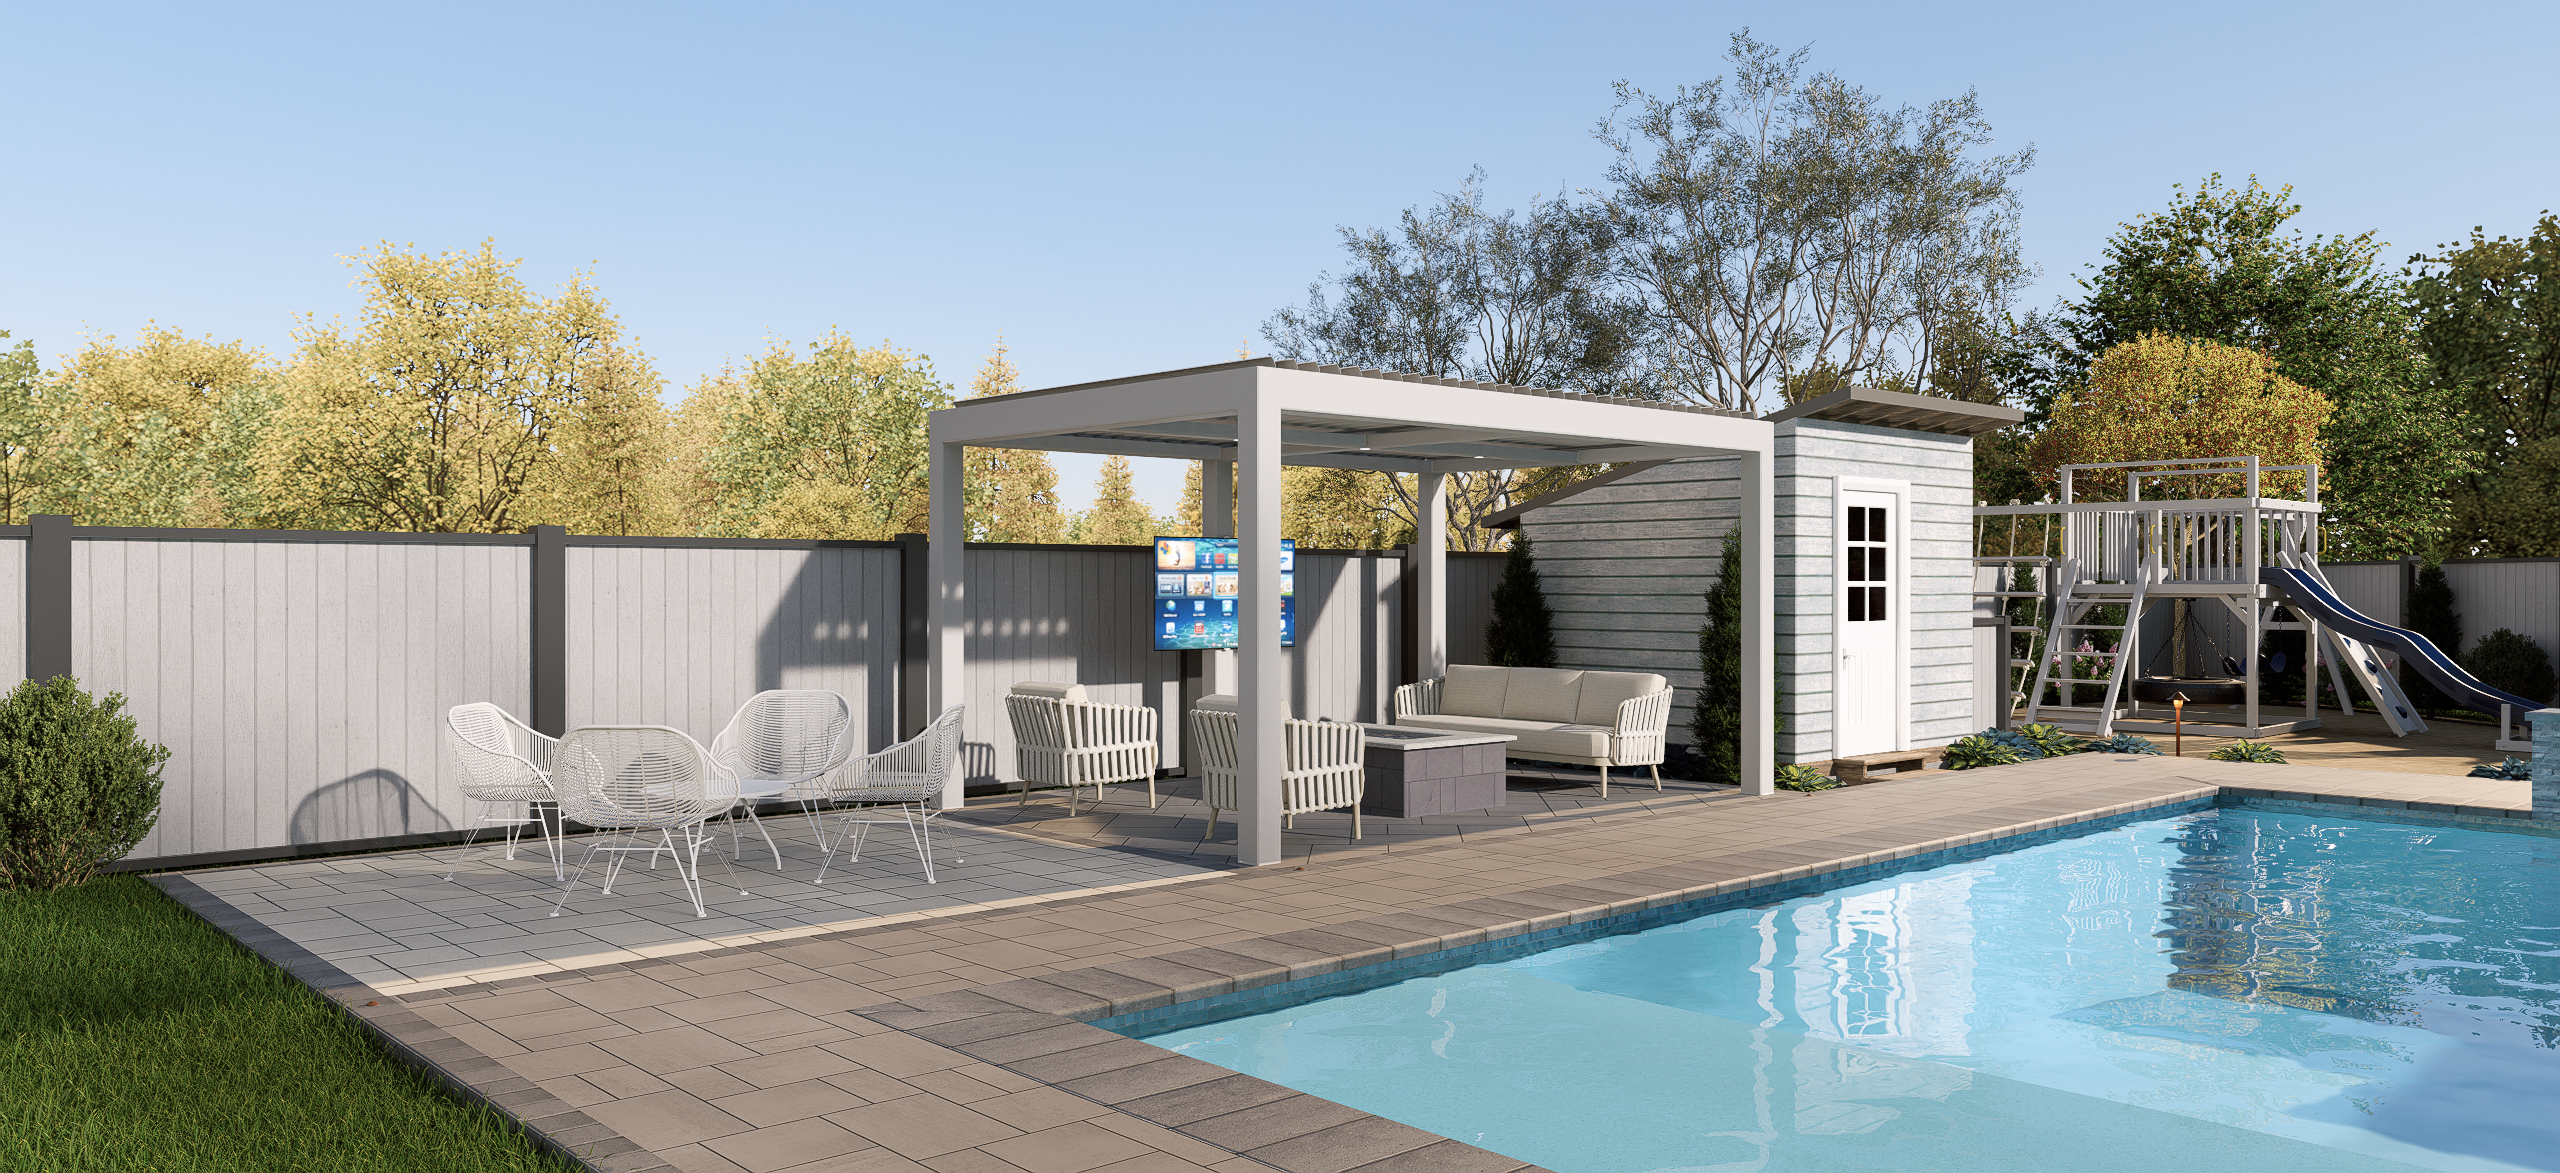
A complete 3D backyard design created for family living, with a swimming pool, pergola-covered lounge, fire feature, interlock patio, landscape lighting and dedicated spaces for relaxing, entertaining and play.
Learn more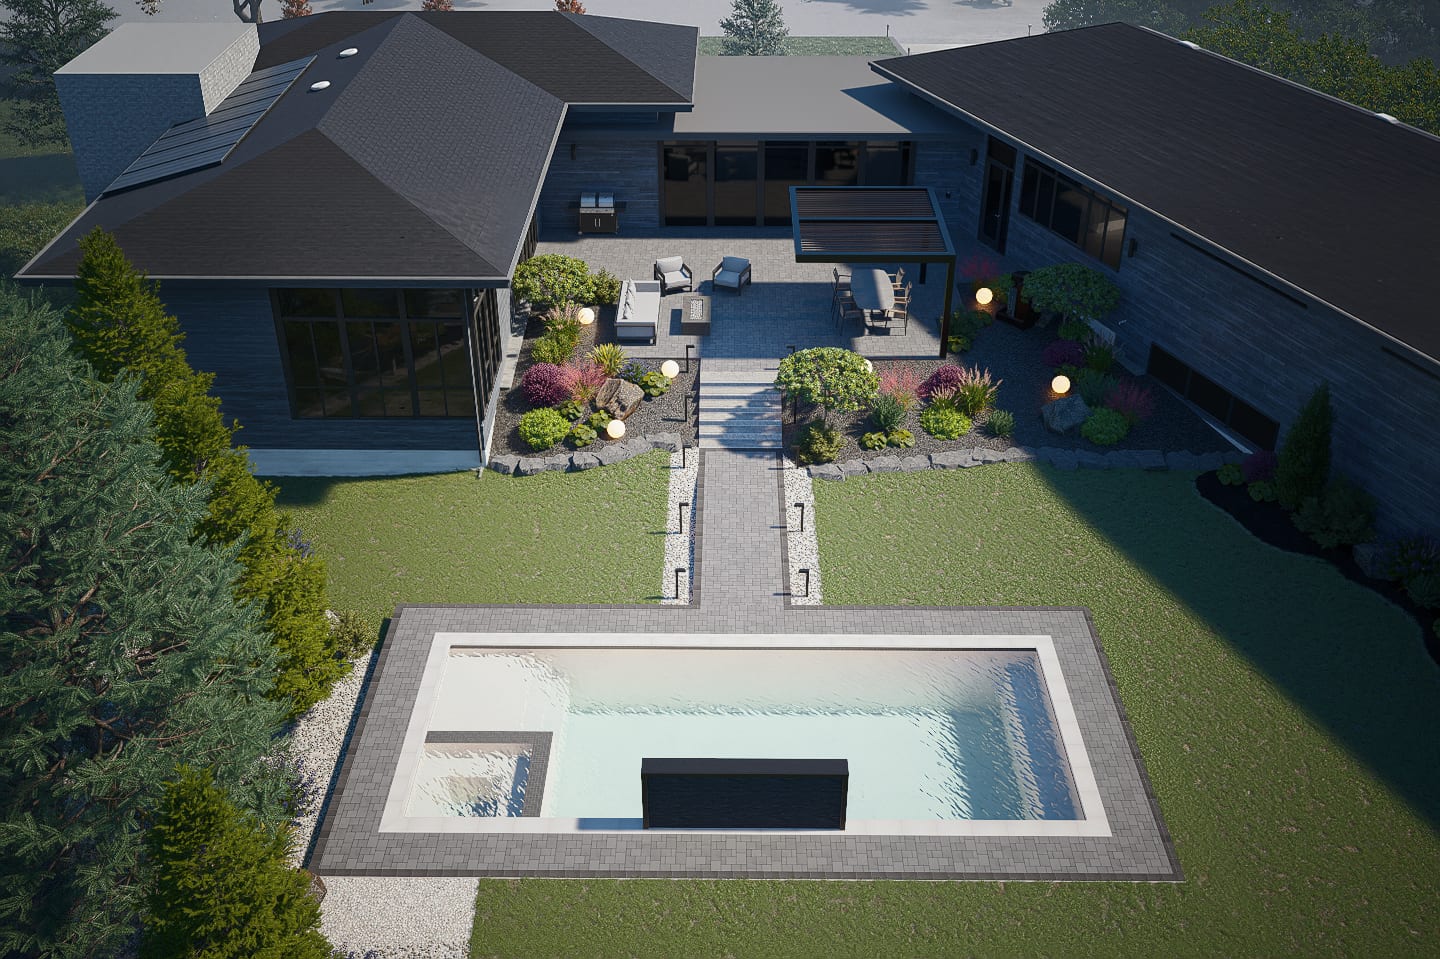
A family-focused 3D outdoor living design created for a Rockcliffe Park property, with a modern pool and waterfall, pergola-covered dining, fire lounge, custom interlock, landscape lighting and generous spaces for relaxing and entertaining.
Learn moreWe walk your property together, understand how you want to use the space, and discuss what’s possible including priorities, budget and the right path forward.
See your entire outdoor space in 3D before construction begins with the pool, interlock, outdoor kitchen, structures and landscaping planned together as one complete design.
One team manages your entire build coordinating crews, trades, materials and schedules from start to finish, so you don’t have to manage multiple contractors yourself.
Your entire property planned before construction layout, elevations, materials, planting and major outdoor features.
Pools, patios, outdoor kitchens and structures designed as one connected outdoor environment.
Patios, walkways, steps and transitions planned around the architecture and natural flow of the property.
Site elevations and water management integrated into the design from the beginning.
Trees, shrubs and planting compositions selected for scale, privacy, structure and Ottawa’s climate.
Architectural and landscape lighting incorporated into the complete outdoor plan.
From design to final construction, one team coordinates your entire outdoor project so you never have to chase contractors, manage trades or coordinate schedules yourself.
Quality starts below the surface. Proper preparation, proven materials and attention to every detail create outdoor spaces designed to perform beautifully for years.
Ottawa based and built for our climate, we create outdoor living spaces with proven materials, professional crews, and attention to detail designed to look exceptional and perform for years.
Every outdoor living space is designed around how you live from pools and patios to outdoor kitchens and entertaining areas creating one cohesive backyard that feels entirely your own.
Yes. Our design process allows you to visualize the complete property before construction begins, including pools, patios, outdoor kitchens, structures, planting, lighting and other major features. This helps resolve layout, materials and how the different spaces connect before work starts on site.
Yes. Our design-build approach allows pools, stonework, outdoor kitchens, structures, planting, lighting, grading and drainage to be planned together as one cohesive outdoor environment rather than as separate projects.
nvestment depends on the size of the property, site conditions, design complexity, materials and features included. Complete outdoor transformations may combine pools, extensive stonework, outdoor kitchens, structures, lighting, planting, grading and drainage. After understanding the property and project vision, we develop the scope and pricing around the complete design.
Timelines depend on the scale and complexity of the project. Complete property transformations involving pools, hardscape, structures, utilities and landscaping require more planning and construction time than single-feature projects. Once the design and scope are established, we provide a project schedule and coordinate the major phases of construction.
A complete landscape plan should consider more than planting. Depending on the property, it may coordinate pools, patios, walkways, outdoor kitchens, structures, lighting, privacy, planting, grading, drainage, elevations and circulation so the major elements work together before construction begins.