Basement Renovations
See your basement before we build it. From 3D design and space planning to permits, construction and final finishes, one accountable team transforms your lower level into a space that feels like part of your home.
More Than a Basement. Another Level of Your Home.
A beautifully finished basement should never feel like an afterthought. We plan the layout, flow, lighting, storage and finishes around how you want to use the space, then bring those decisions together through thoughtful space planning and 3D design.
Whether you're creating an entertainment space, home theatre, gym, guest suite or legal secondary unit, one team carries the project from design and permit coordination through construction and final finishes so you don't have to manage multiple contractors yourself.
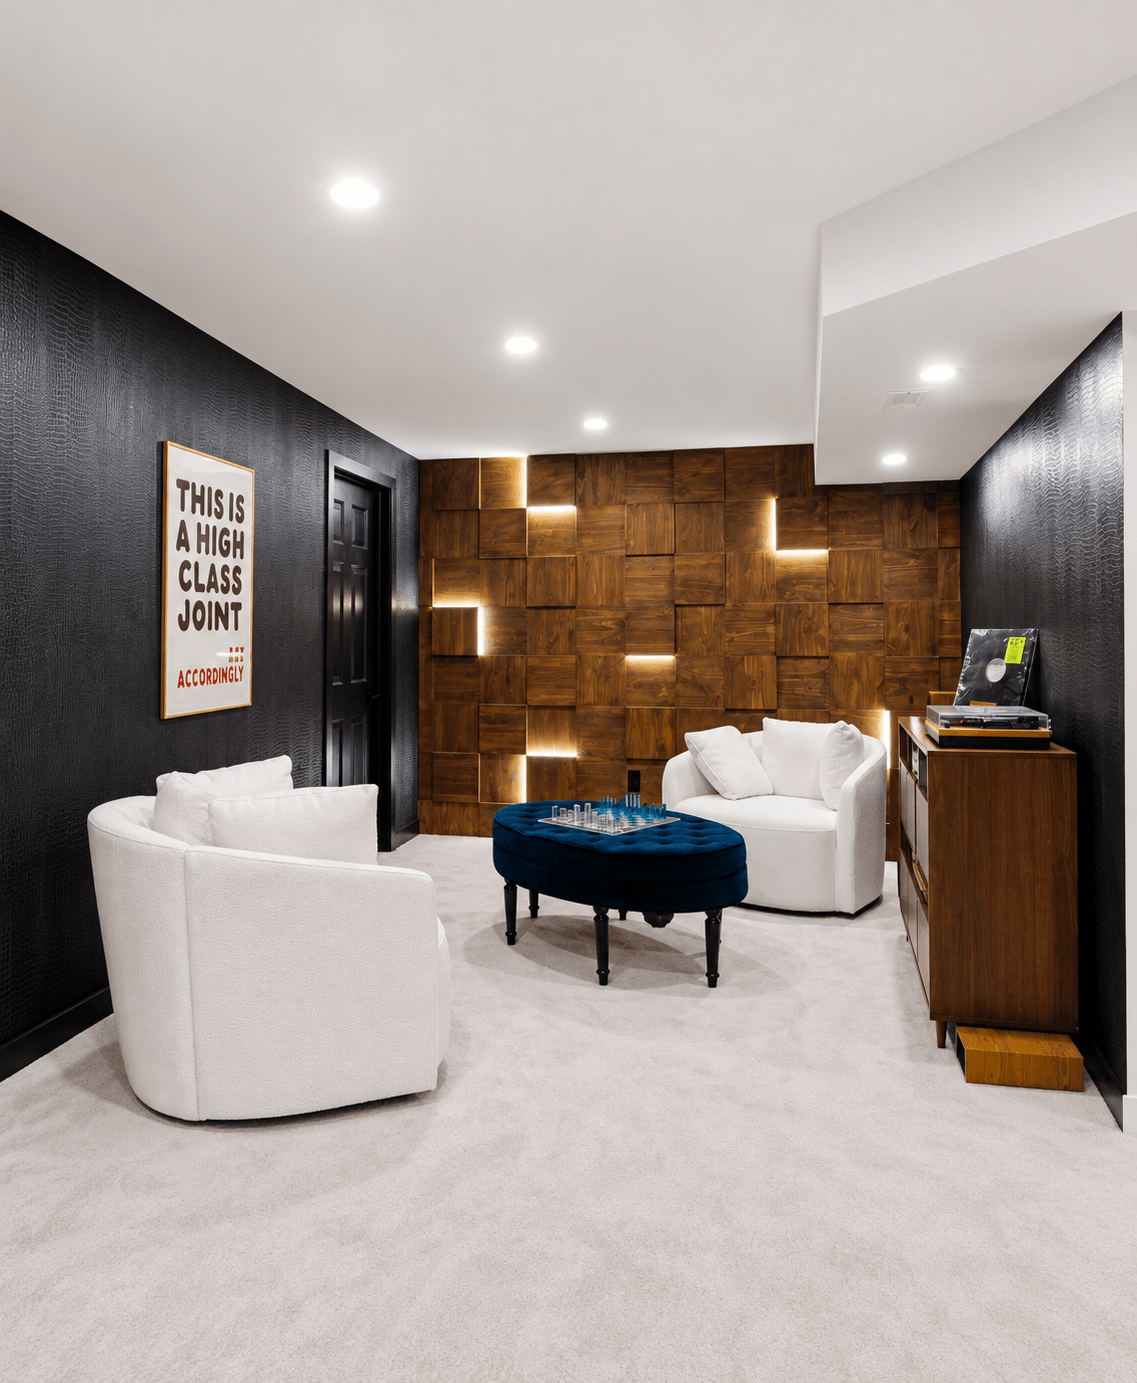
A clear path, start to finish
Consultation
We walk through your home with you, learn how you use the space, discuss your renovation goals, and understand what you want the space to become.
Design
We develop the layout, materials, finishes, and key details so you can see how your renovation comes together before construction begins.
Construction
Our team brings the approved design to life, coordinating the work, schedule, and details from the first day of construction to the final walkthrough.
Every detail, handled by one team
Custom basement design & space planning
Layouts designed around how you want to live, entertain or generate rental income — with every room planned before construction begins.
Legal Secondary Suites
Self-contained basement units planned around applicable Ottawa requirements, including permits, fire separation, egress and required building systems.
Kitchens, bathrooms & custom cabinetry
Complete kitchens, bathrooms, bars, built-ins and storage designed as part of one cohesive interior.
Separate entrances, egress & code requirements
Entrances, windows, fire separation and other required elements coordinated around the approved design and intended use.
Plumbing, electrical & mechanical systems
Plumbing, electrical, ventilation and lighting coordinated with the new layout for comfort, performance and long-term use.
Premium finishes & finishing details
Flooring, tile, millwork, fixtures, lighting and final details carefully selected and installed to make the basement feel like part of the home.
One team, held to one standard
One team, one call
From the first drawing to the final walkthrough, you work with one accountable team not separate designers, contractors, and trades.
Work we put our name on
We build with attention to the details you see and the ones you don't because the finished space should look right, function well, and hold up over time.
Local roots. Professional standards.
Two Queens is family owned and Ottawa rooted. We stand behind our work and stay accountable long after the final walkthrough.
Designed around your life
Your routines, your family, and the way you use your home shape every decision never a template.
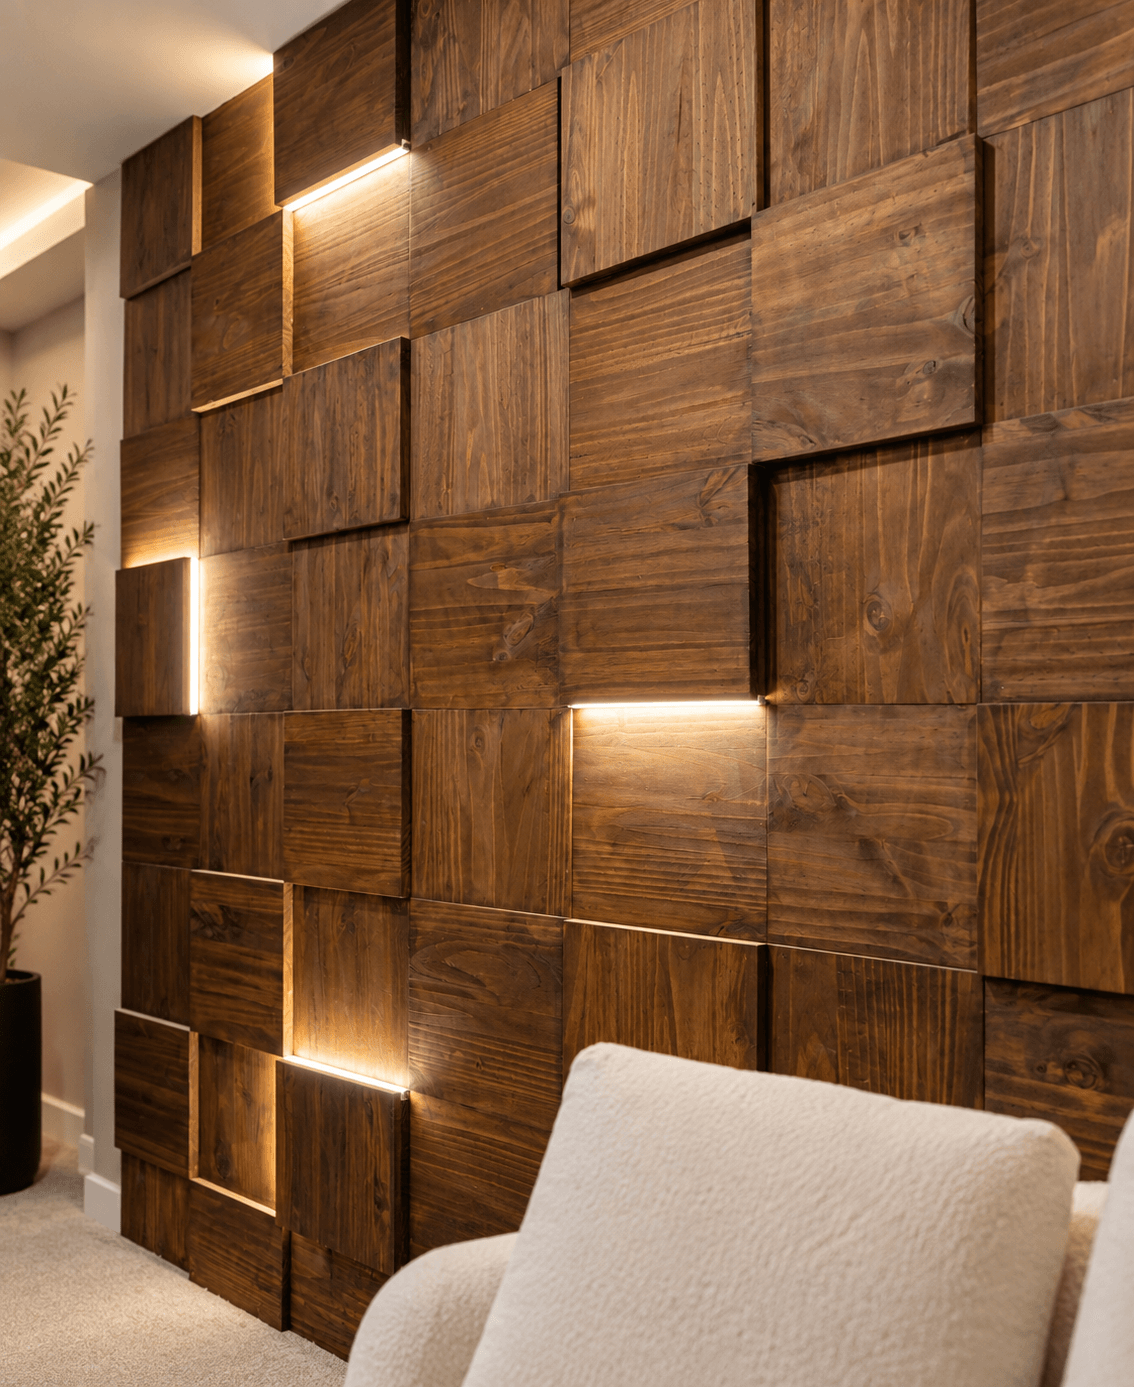
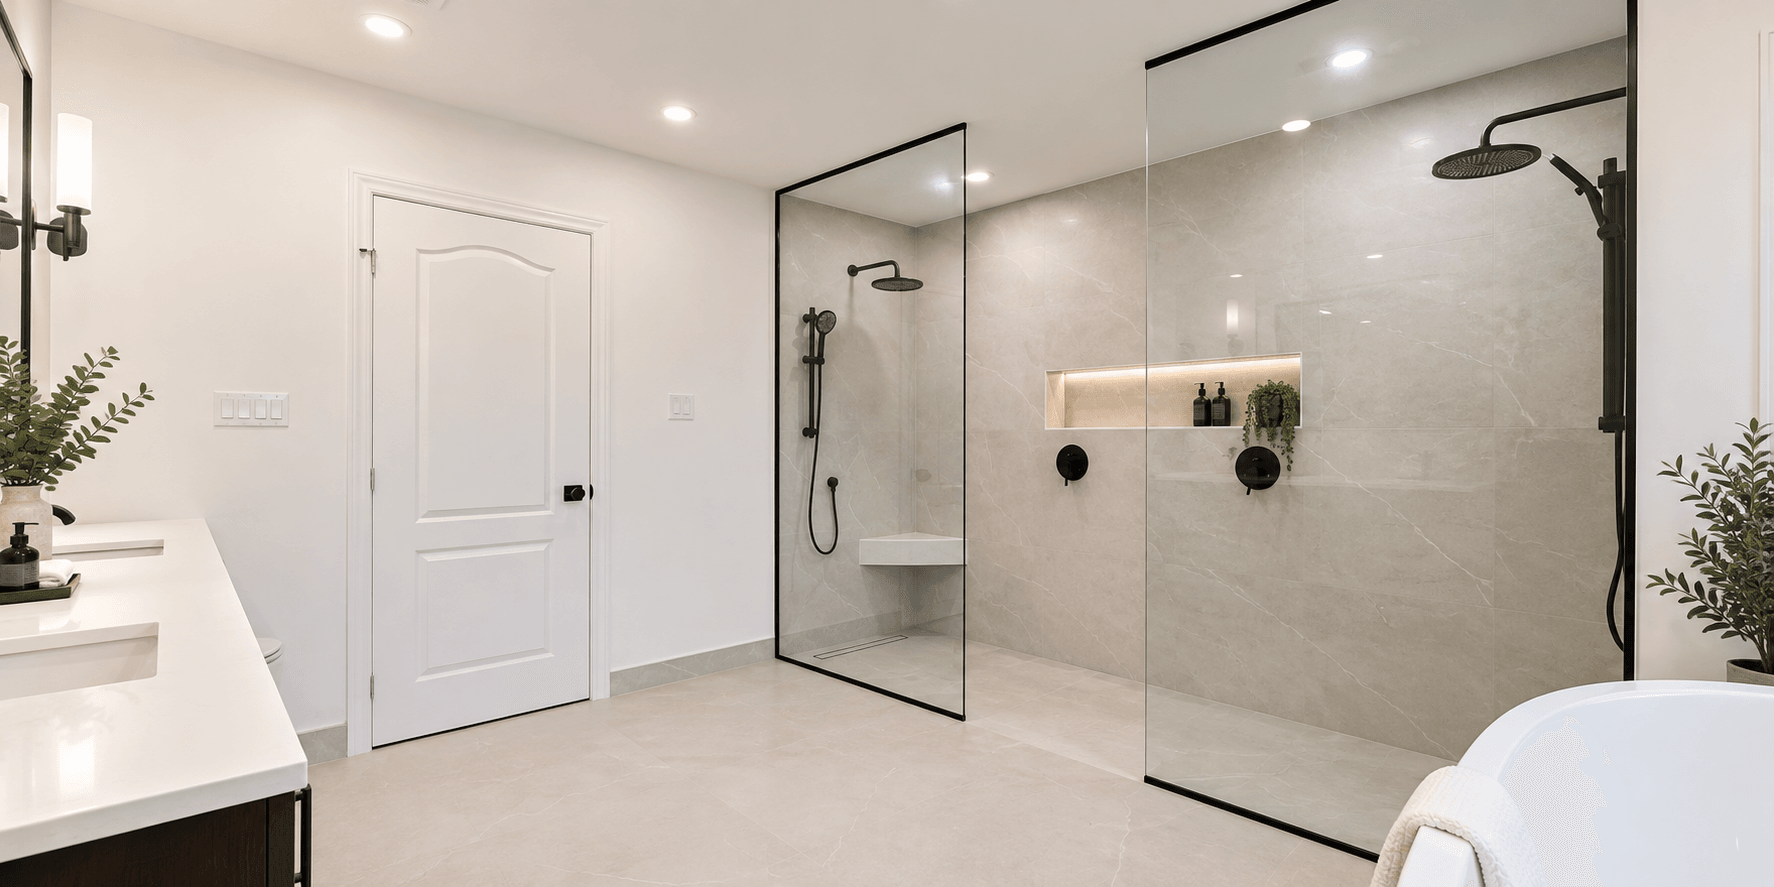
Featured projects
Frequently asked questions
Most complete basement renovations take approximately 6–10 weeks of construction, depending on the size, layout changes, plumbing, custom finishes and project complexity. Legal rental suites may require additional time for design, permits and inspections.
Yes. Two Queens designs and builds basement rental suites and Additional Dwelling Units (ADUs) in Ottawa. Depending on the property and approved design, the project may include a separate entrance, kitchen, bathroom, egress, fire and sound separation, plumbing, electrical work and permit coordination.
The investment depends on the size, existing conditions, layout and level of customization. Complete custom basement renovations commonly begin around $60,000, while larger design-intensive spaces and legal rental suites can range from approximately $80,000 to $150,000+. We develop the scope and pricing around the home and the intended use of the space.
A legal basement suite is planned as a self-contained living space. Depending on the property and approved design, this may include a kitchen, bathroom, bedroom and living area, separate access, egress, fire and sound separation, electrical and mechanical work, and the required permit process.
Yes. Design is part of our process. We develop the layout and coordinate cabinetry, flooring, tile, lighting, fixtures, storage and finishes so the basement feels intentionally designed rather than simply finished.
Two Queens provides custom basement renovation and legal basement suite services throughout Ottawa and surrounding communities, including Rockcliffe Park, Manotick, Kanata, Stittsville, Greely, Nepean and Barrhaven.