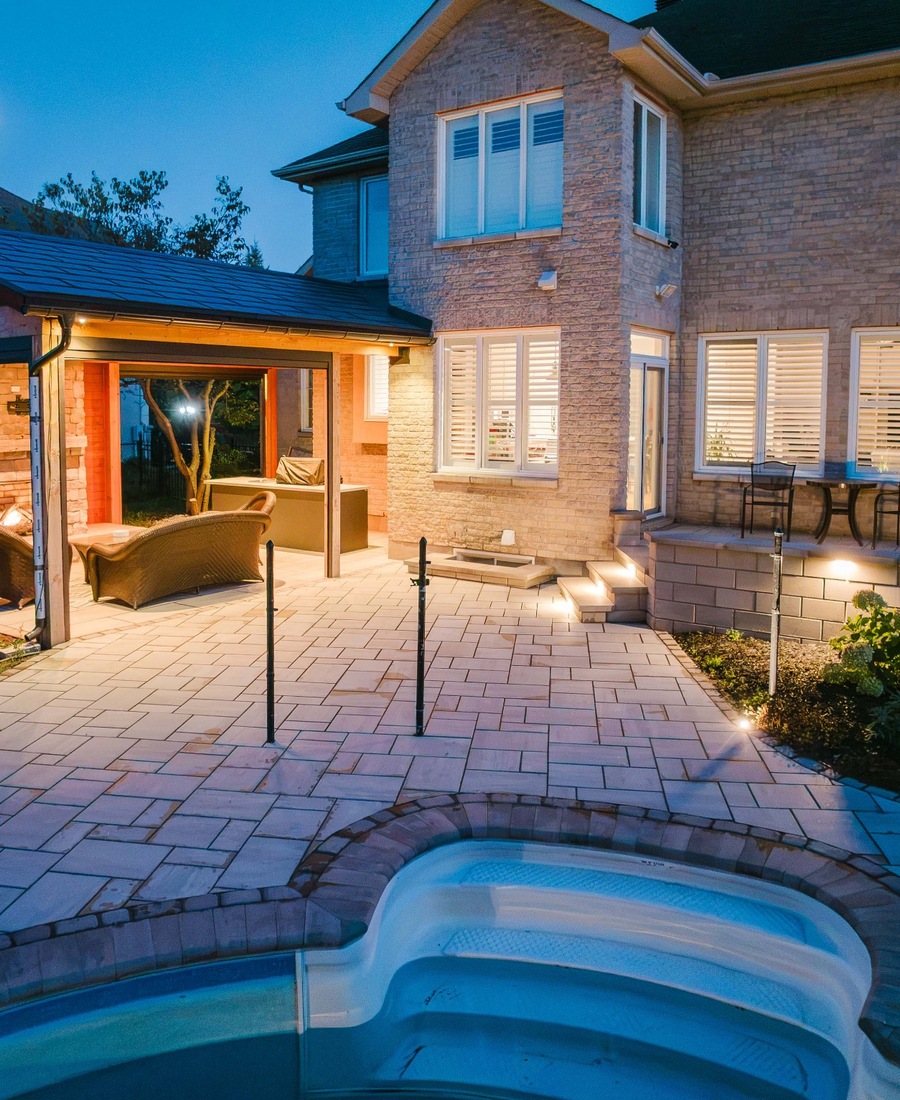
Custom Outdoor Living Design-Build — Manotick
A complete outdoor living transformation in Manotick, designed in 3D and built as one cohesive space with custom interlock, a Douglas fir pavilion, motorized screens, stainless steel outdoor kitchen, fireplace and fire pit.
Inside the project
A complete outdoor living transformation in Manotick, designed in 3D and built as one cohesive space with custom interlock, a Douglas fir pavilion, motorized screens, stainless steel outdoor kitchen, fireplace and fire pit.
This custom outdoor living project in Manotick, Ontario began with a complete 3D design, allowing the homeowners to visualize the layout, materials and finished space before construction began. Two Queens Home Services then carried the vision from design through construction as one coordinated project. The backyard transformation combines custom interlock with a Douglas fir outdoor pavilion, integrated motorized screens, a custom stainless steel outdoor kitchen, fireplace and dedicated fire pit area. Each element was planned as part of one cohesive outdoor environment for cooking, dining, entertaining and relaxing. Rather than treating the patio, structure, kitchen and fire features as separate additions, the entire space was designed around how the homeowners wanted to use their property. The result is a refined, functional outdoor living space built specifically for the home and lifestyle of the family.